Minimal Frames
FRAMELESS GLAZING FOR ARCHITECTURE
5EC-ALU is an official UK partner of ORAMA Minimal Frames and an official Schüco partner. We support architects, developers and private clients from concept and specification, through detailing and manufacture, to installation on site.

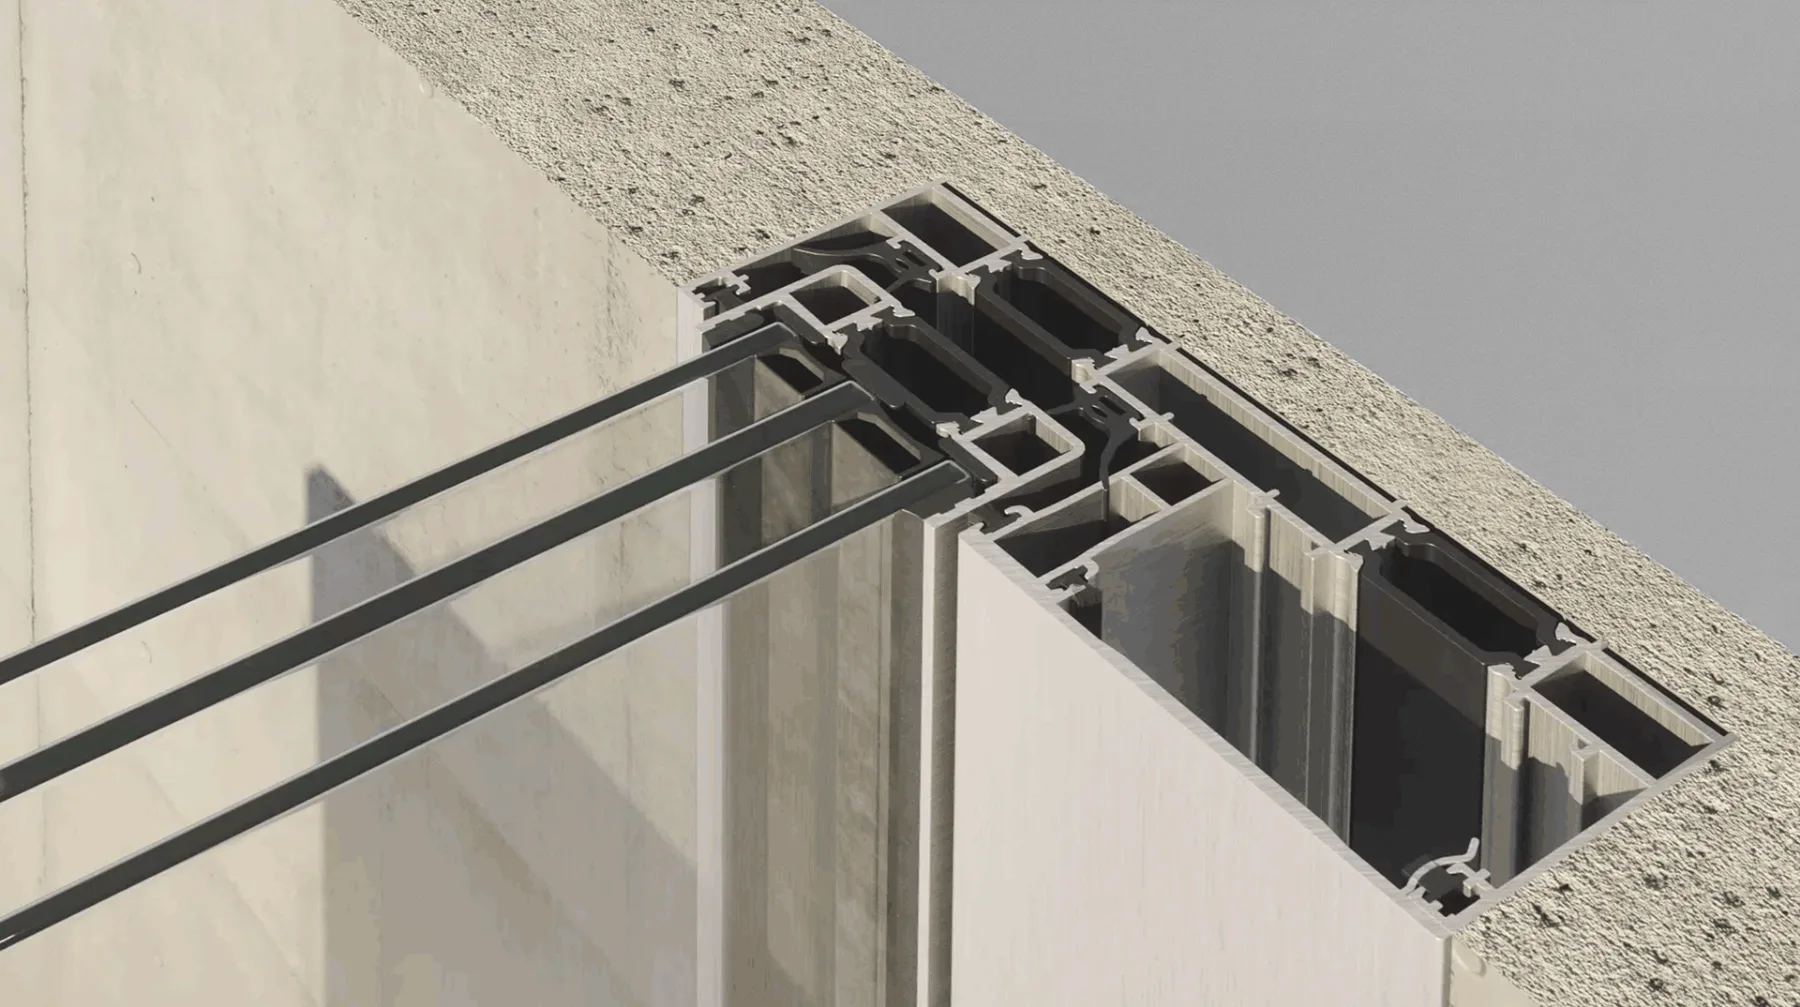
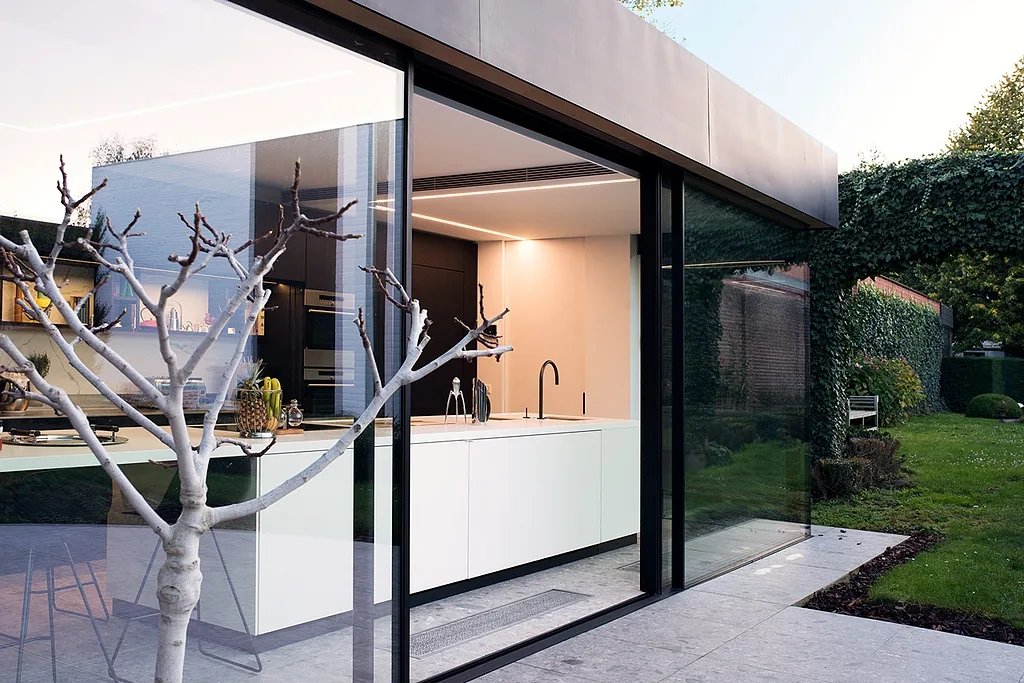
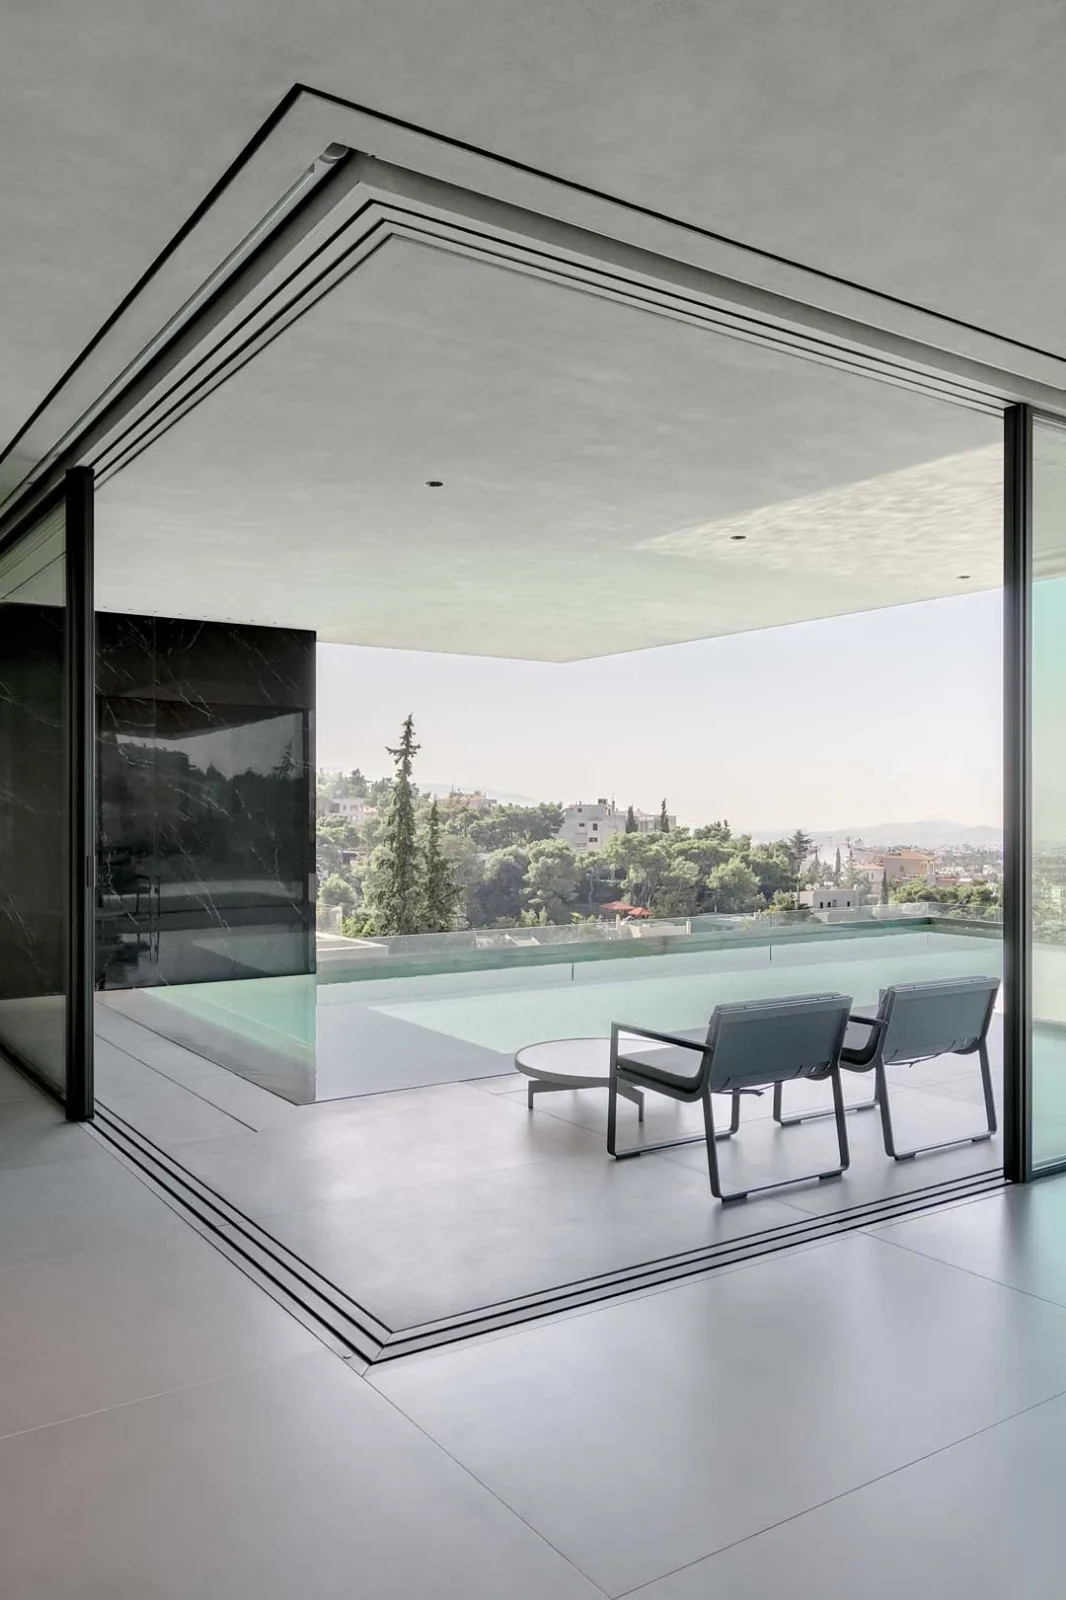
FLOOR-TO-CEILING GLASS, FRAMES THAT DISAPPEAR
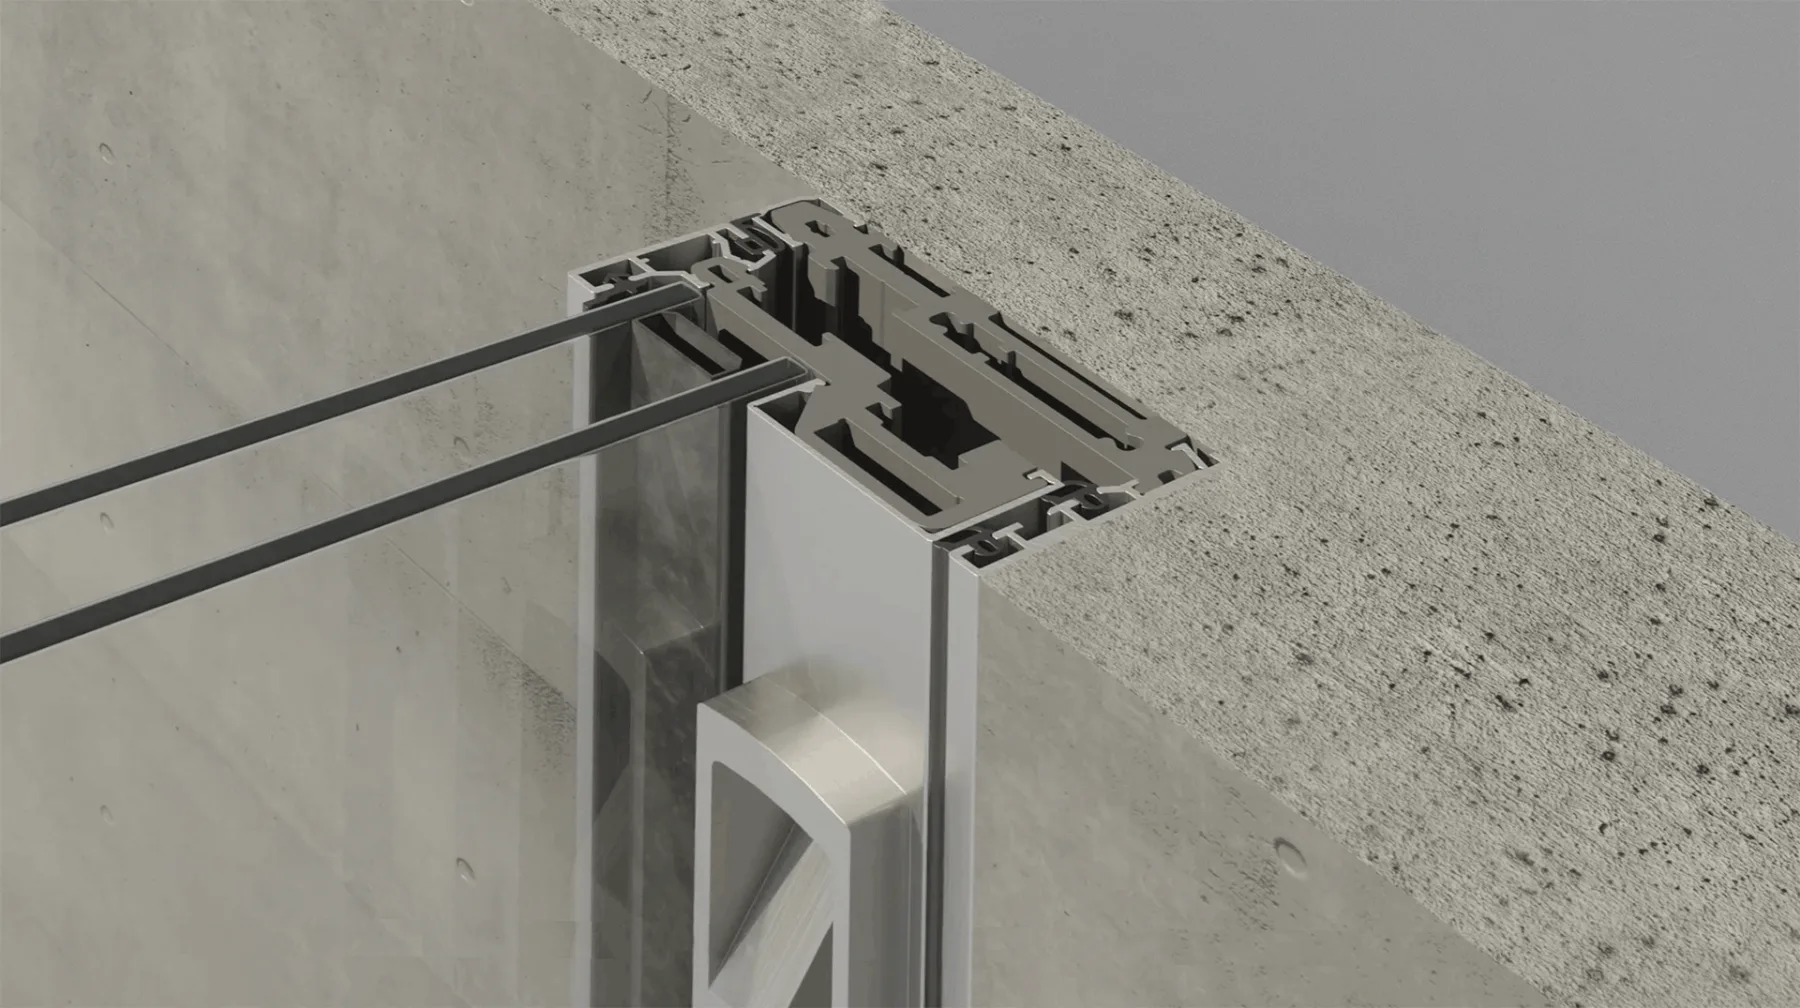
Developed with architects for demanding glazing layouts, ORAMA systems conceal the frame in the floor, walls and ceiling, leaving only glass and a central profile from 24 mm.
- Concealed frames in floor, walls and ceiling
- 24 mm central profile
- Invisible drainage
- Optional motorisation
- Smooth, silent sliding on at least 8 wheels
- Thermally broken, double or triple glazing
- 2-point locking
ORAMA ONE
Frameless transparency from floor to ceiling, achieved with a fully concealed track system.
- Max leaf size 3.0 × 6.5 m
- Max leaf area 12 m² sliding, 18 m² fixed
- Max leaf weight 1000 kg
- Profile face width from 24 mm
- Uw 0.7–1.7 W/m²K
- Air class 4, water 7A, wind C5
- Sound insulation up to 39 dB
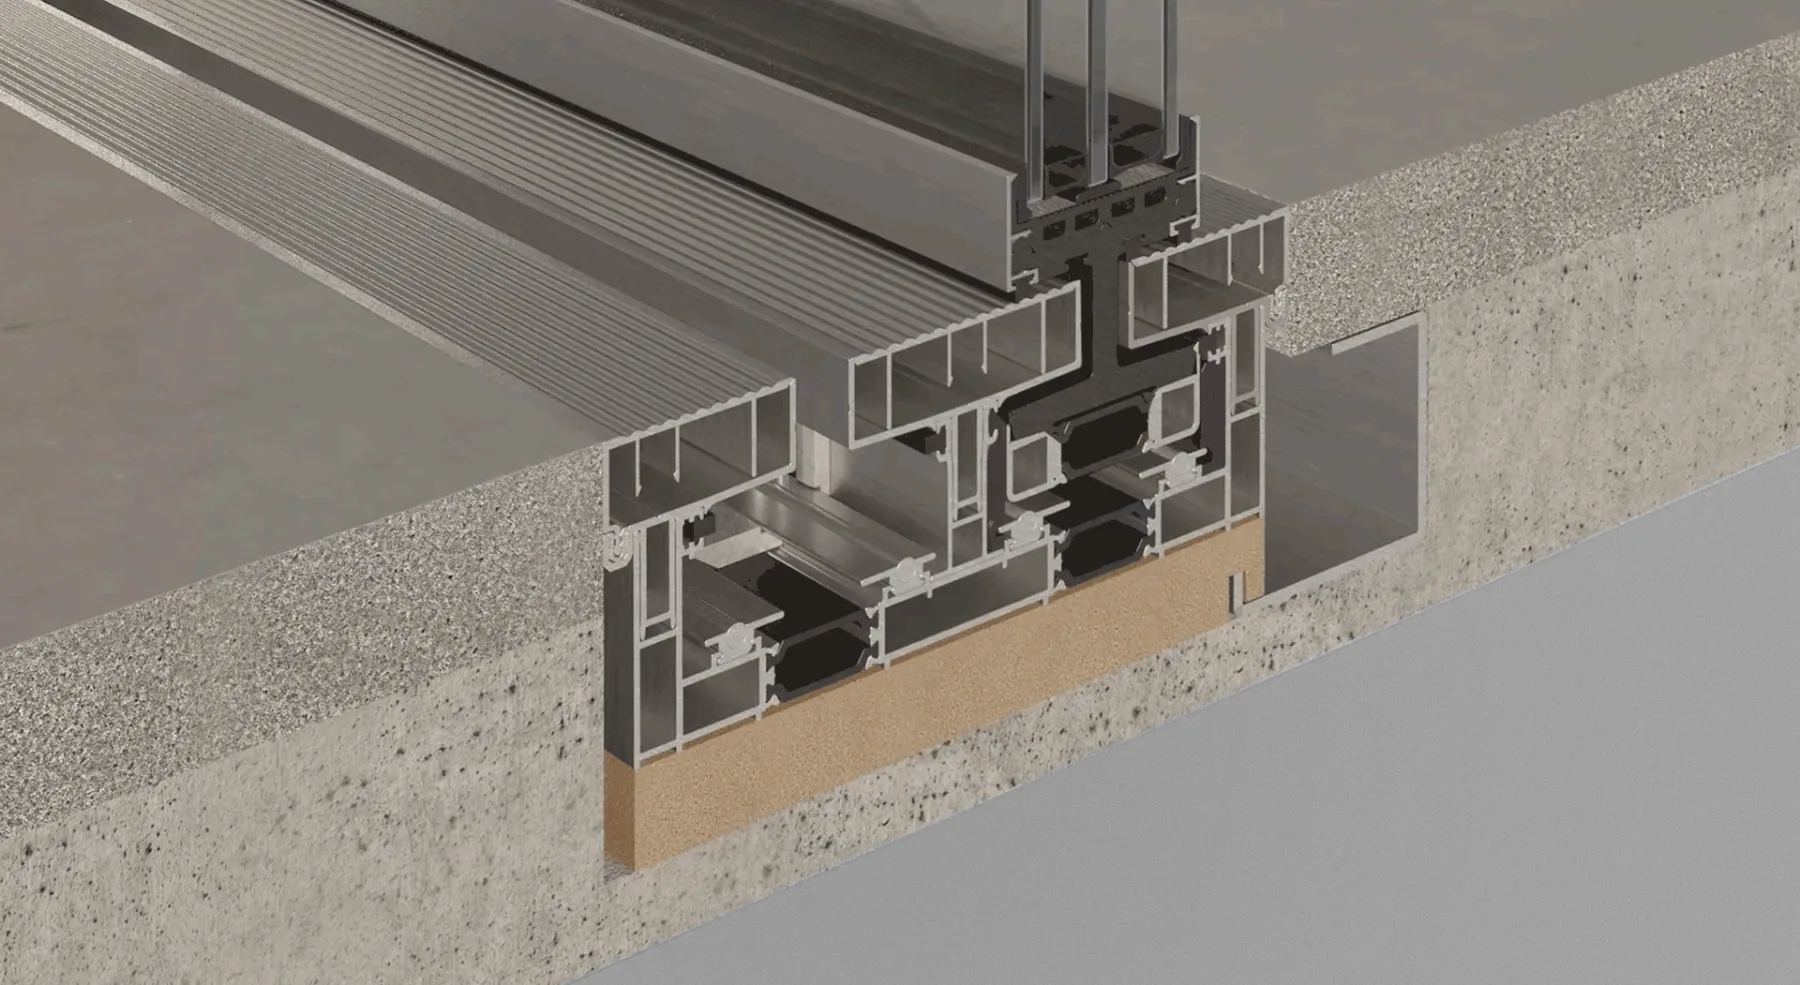
ORAMA Z° & Z° PLUS
Leaves slide over a 1 cm slot in the floor. The tracks are covered with the same flooring, so inside and outside become one continuous space. Z° Plus adds reinforced profiles and heavy-duty rollers for larger panes.
- 1 cm floor slot
- Max leaf size 3.0 × 6.5 m
- Max leaf weight 1000 kg
- Glass 30–36 mm double or 46–54 mm triple
ORAMA AXIS
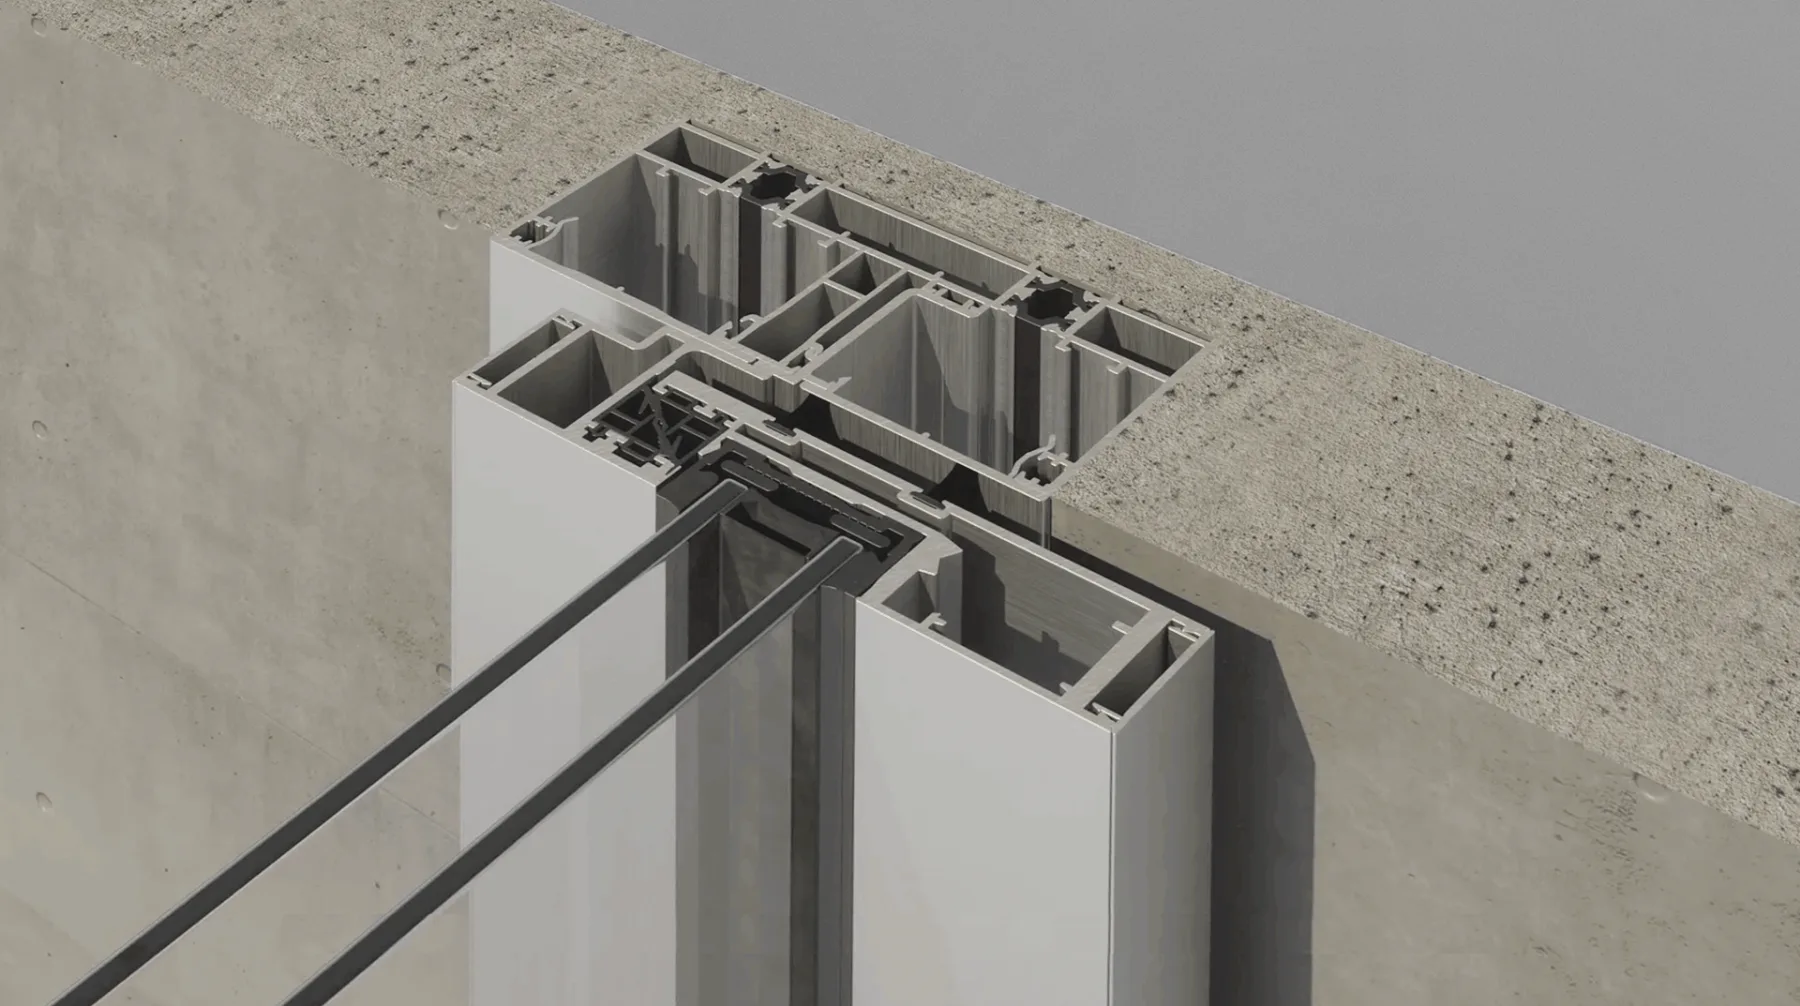
A pivot door that turns on an asymmetric axis and opens with a light push. Axis can share frames with ORAMA sliding units for one continuous glazed elevation.
ORAMA ORBIT
Side and top-hung windows with concealed opening hardware, matching the sightlines of ORAMA sliding systems.
SELECTED ORAMA PROJECTS
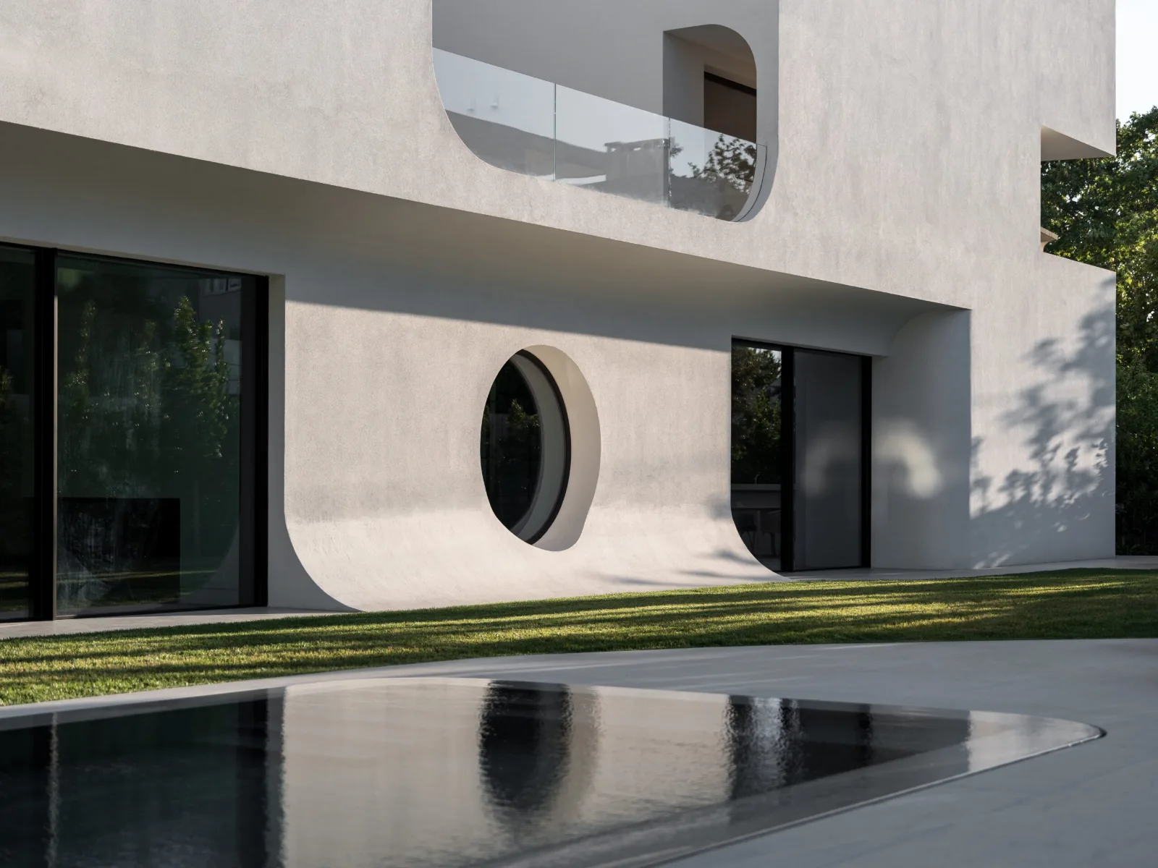
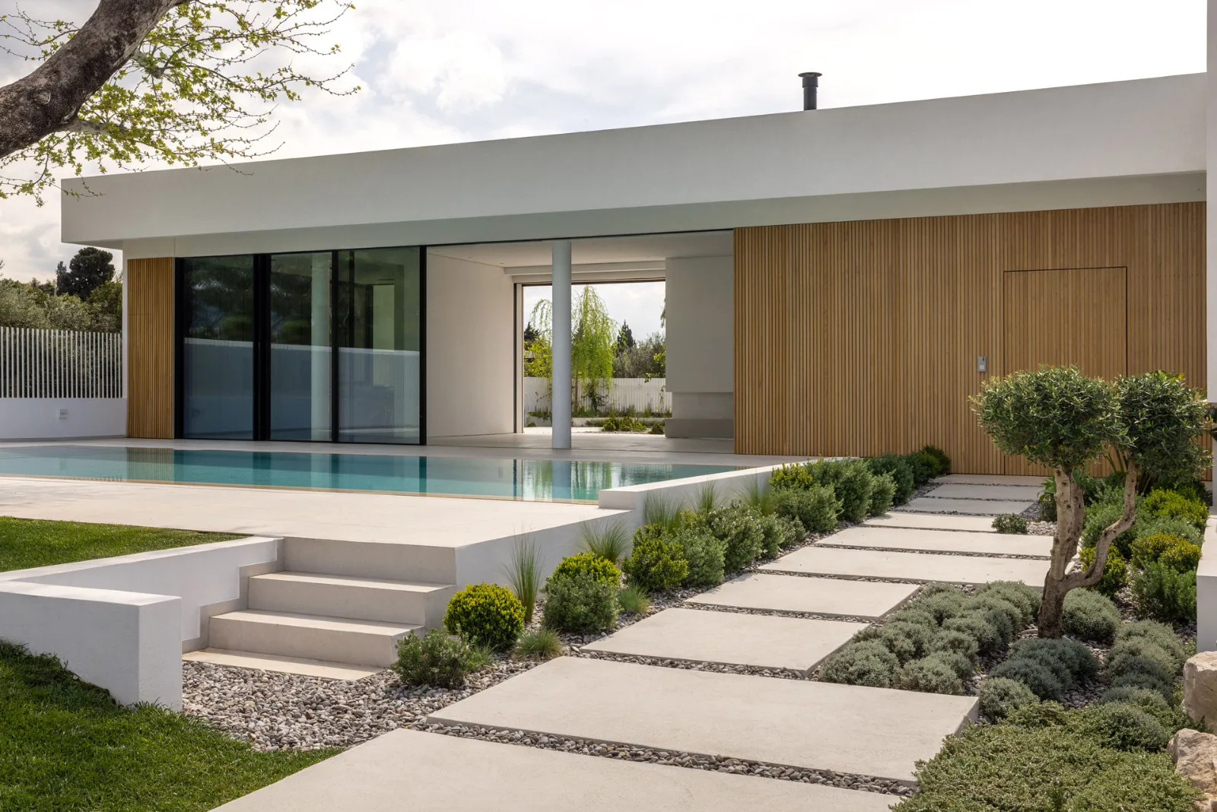
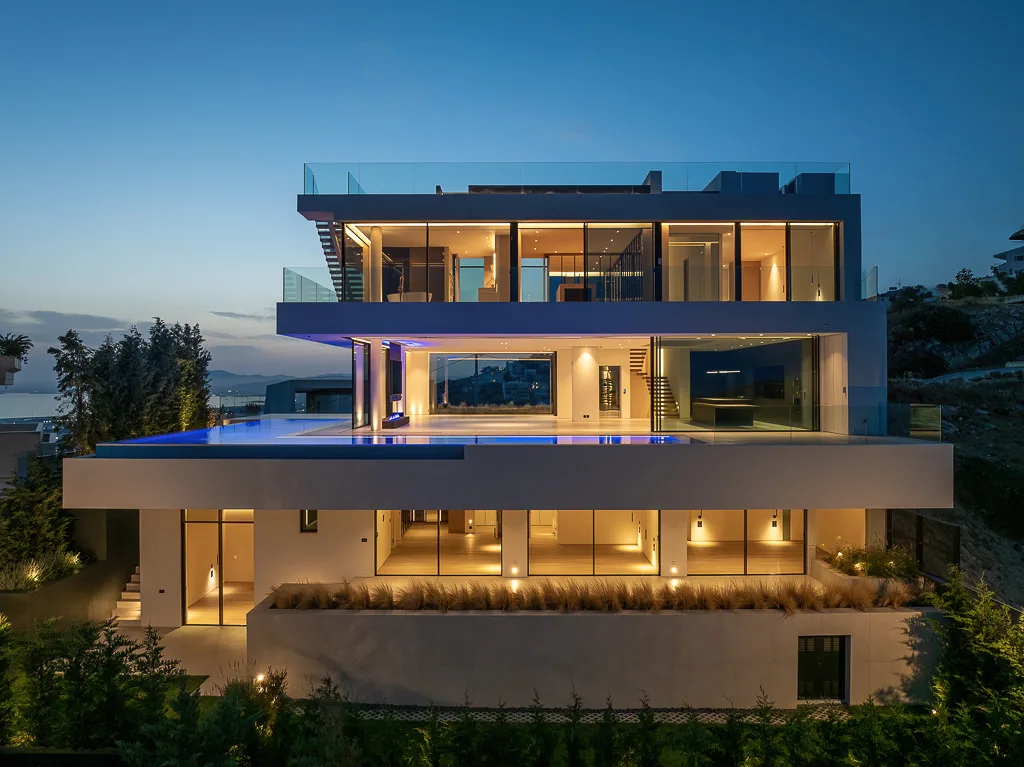
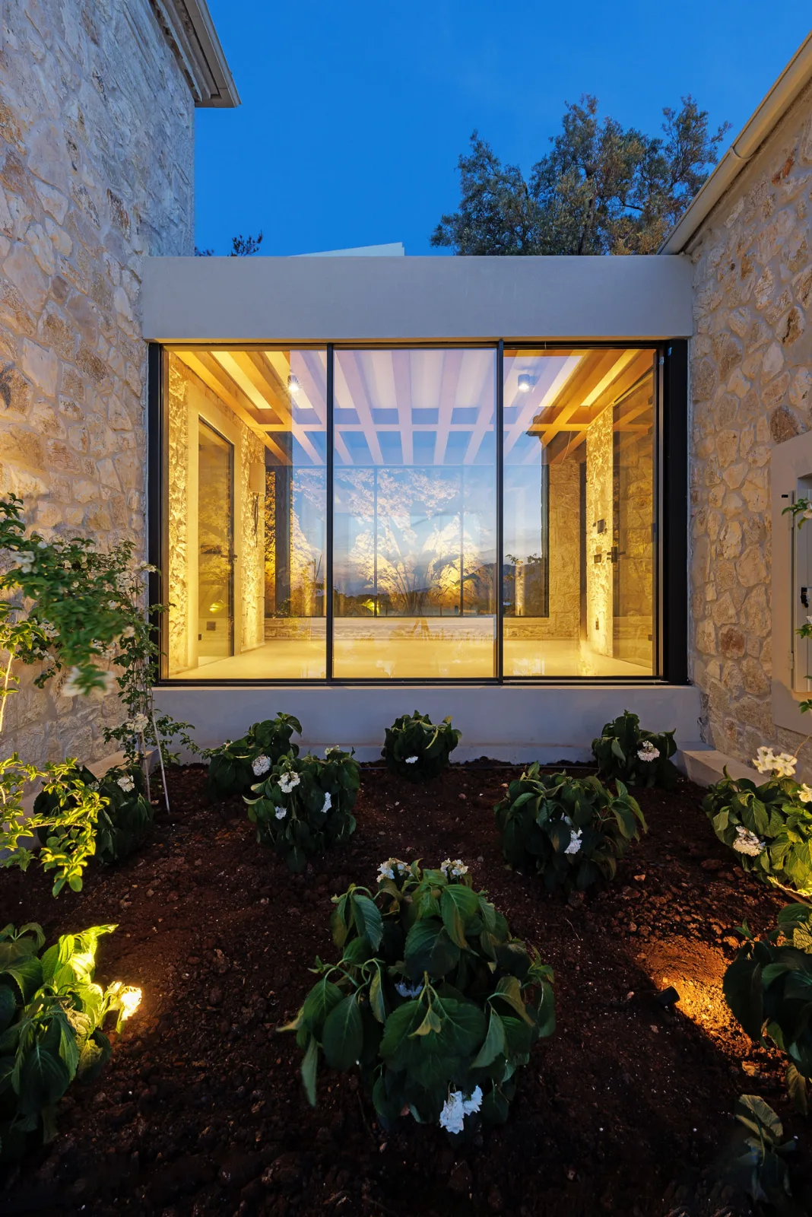
Projects by ORAMA Minimal Frames worldwide. 5EC-ALU projects will be added here as they are completed.
SCHÜCO PANORAMA DESIGN
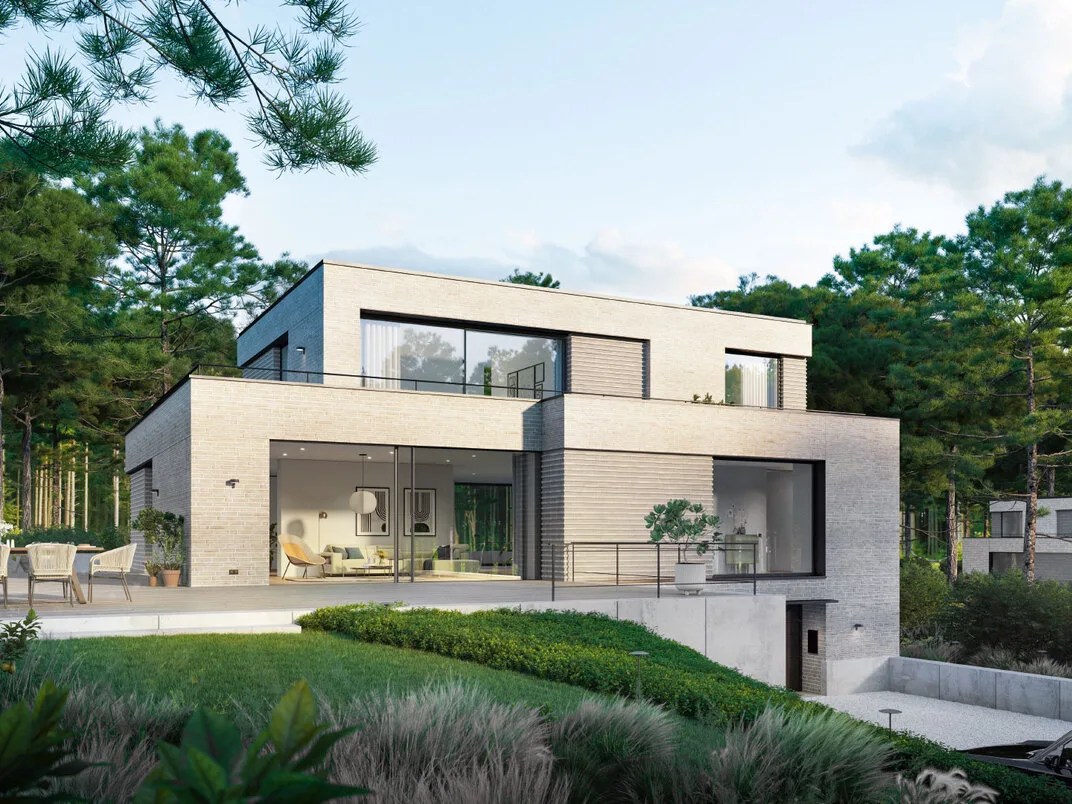
Schüco’s Panorama Design systems bring the same minimal aesthetic to the Schüco range, with full system certification and smart-home integration.
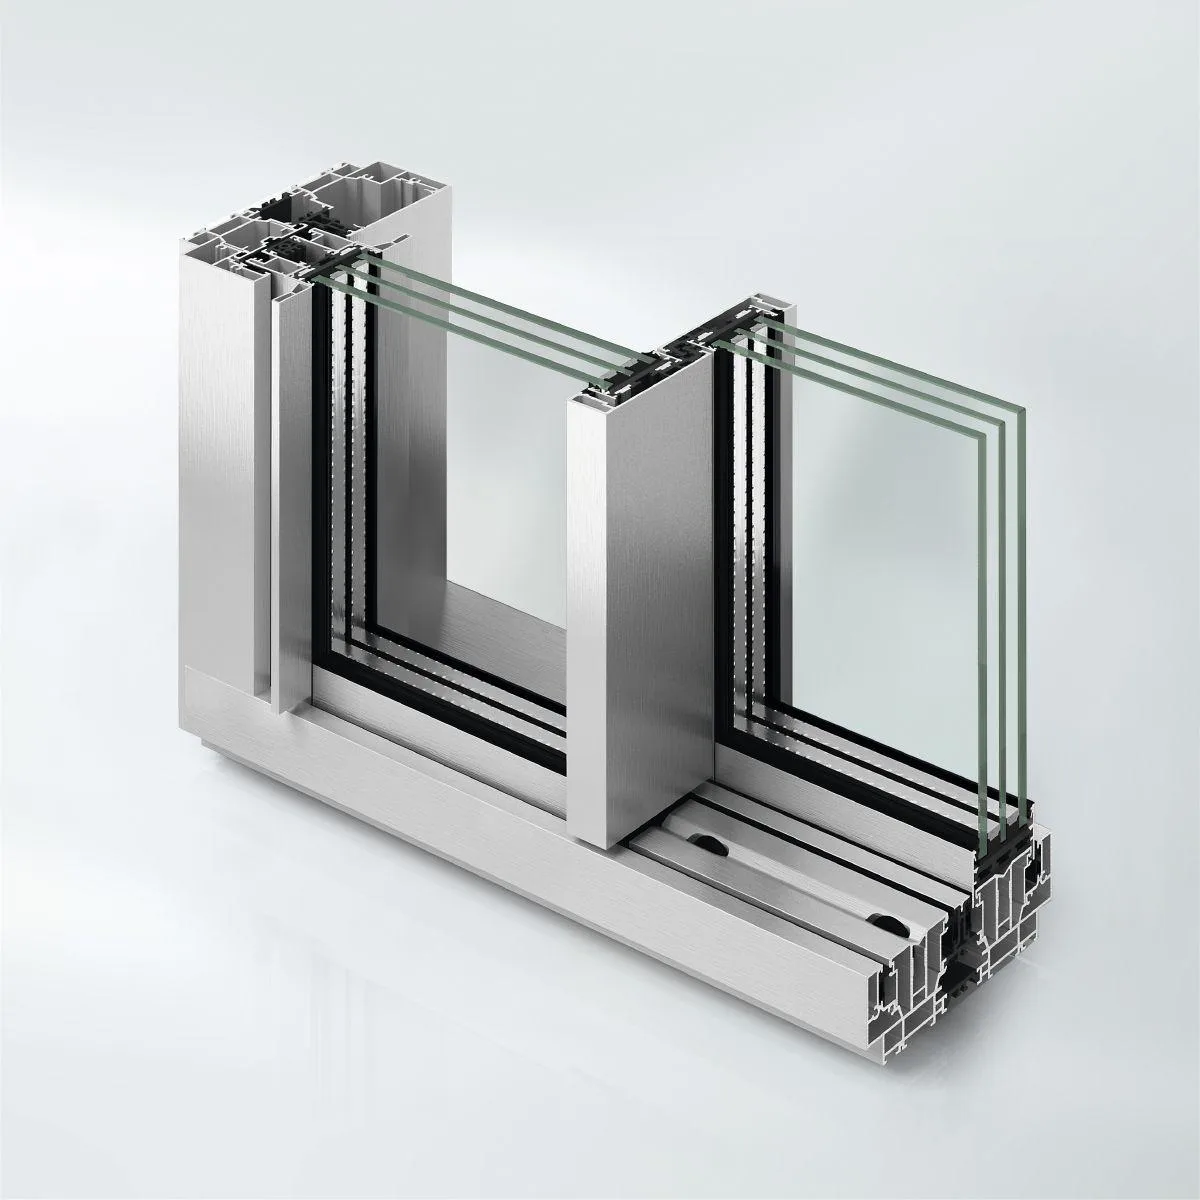
SCHÜCO AS PD 75.HI
A frameless sliding system with outer frames concealed in the floor, walls and ceiling, a level threshold and optional TipTronic automation.
- 35 mm sightline
- 75 mm basic depth
- Uw up to 0.82 W/m²K
- Security up to RC 3
- Level, barrier-free threshold
- Design, Access and Performance lines
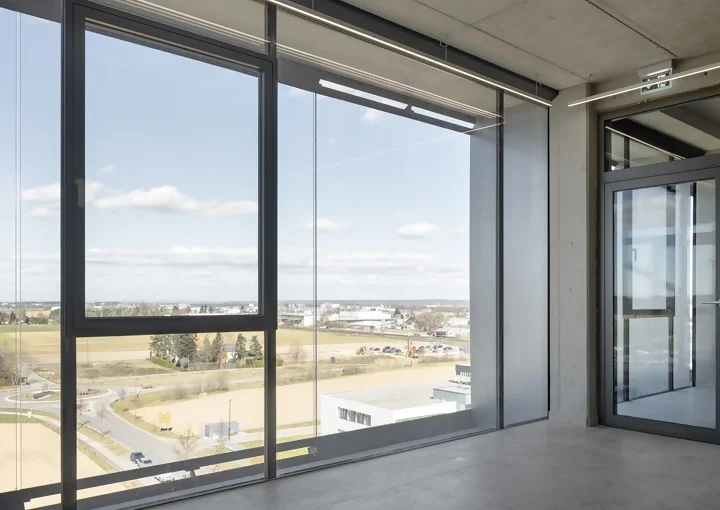
SCHÜCO AWS 75 PD.SI
A Panorama Design window with extremely narrow face widths inside and out, concealed fittings and a handle without a visible rosette. Winner of the Red Dot and iF Design Awards 2019 and the German Design Award 2020.
- 45 mm vent face width
- Fully concealed fittings
- Manual or automated operation
SCHÜCO ASE 67 PD
A Panorama Design sliding system with a concealed outer frame and narrow profiles for maximum light and transparency. Winner of the Red Dot Design Award 2019.
- Concealed outer frame
- Level threshold option
- Concealed locking, lockable vents
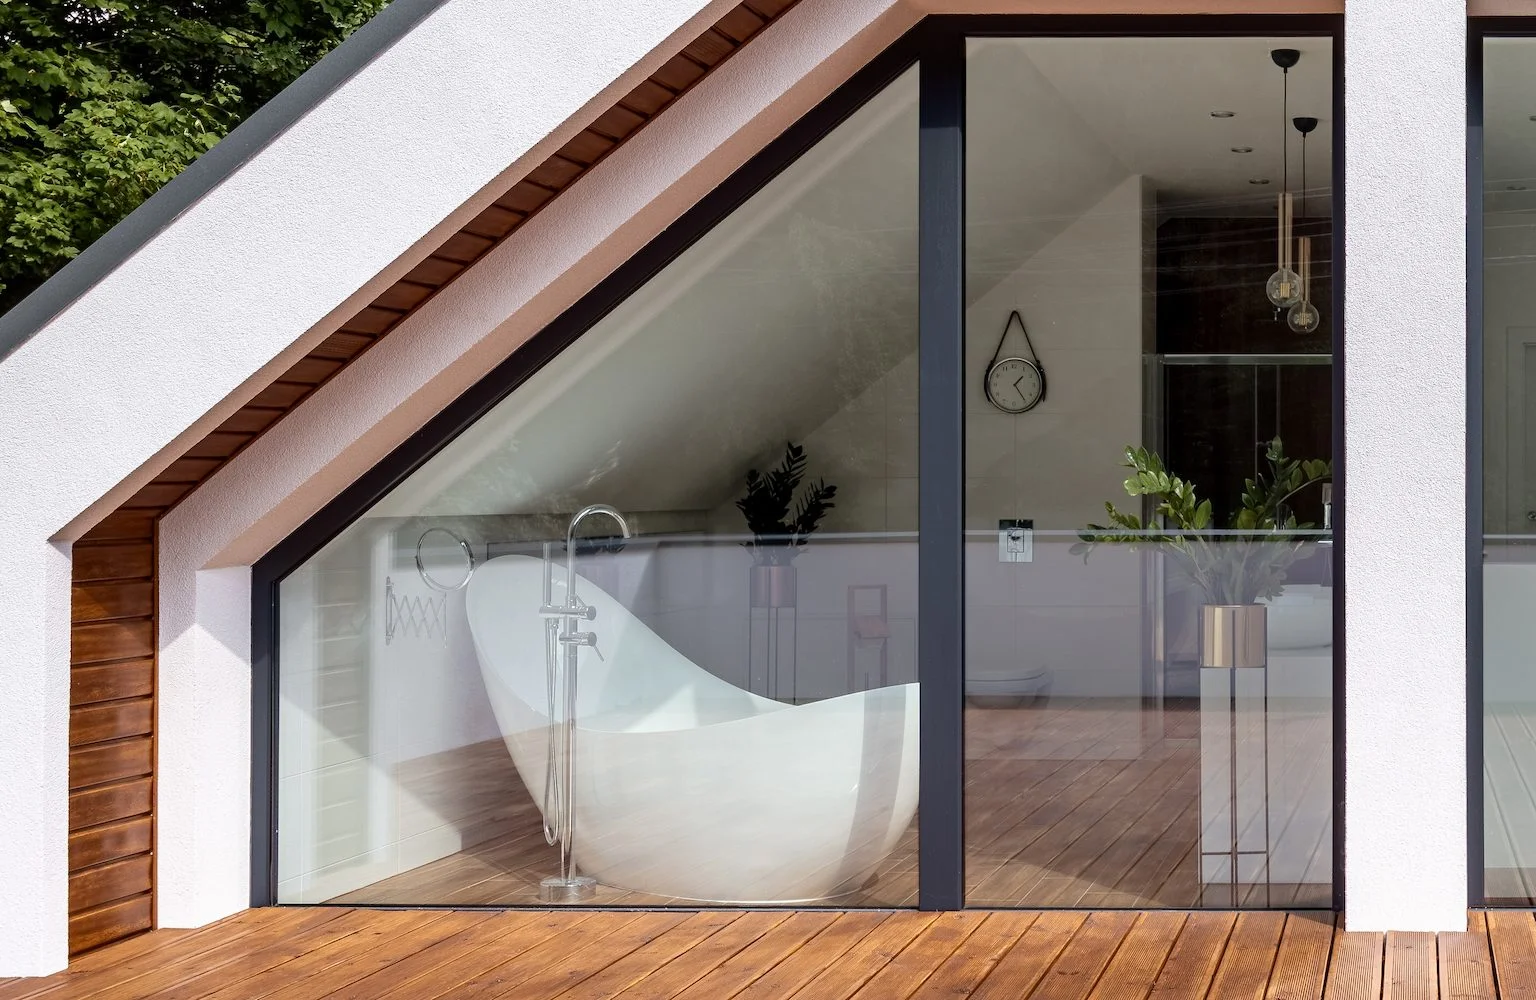
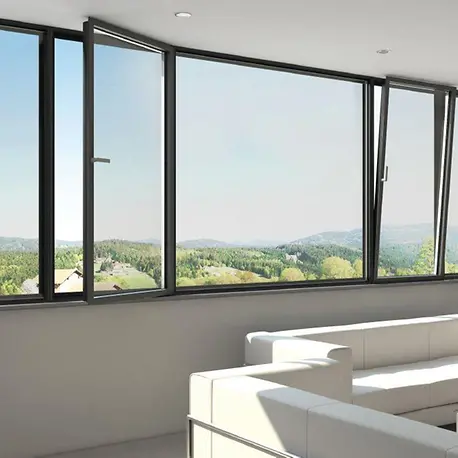
SCHÜCO AWS 75 PD
A Panorama Design window with minimal internal and external face widths, a flush-fitted vent and concealed drainage. Integrates with the Schüco FWS 35 PD façade system.
- Minimal face widths inside and out
- Flush-fitted vent
- Concealed drainage
TECHNICAL DOCUMENTATION
Certificates and product data to download. For CAD details and project-specific sections, contact our team.
PDF · Download
PDF · Download
PDF · Download
PDF · Download
PDF · Download
PDF · Download
PDF · Download
PDF · Download
DISCUSS YOUR PROJECT
Send us drawings or a short brief and our team will advise on the right system, sizes and details for your project. Call 01438 489074 or email [email protected].